
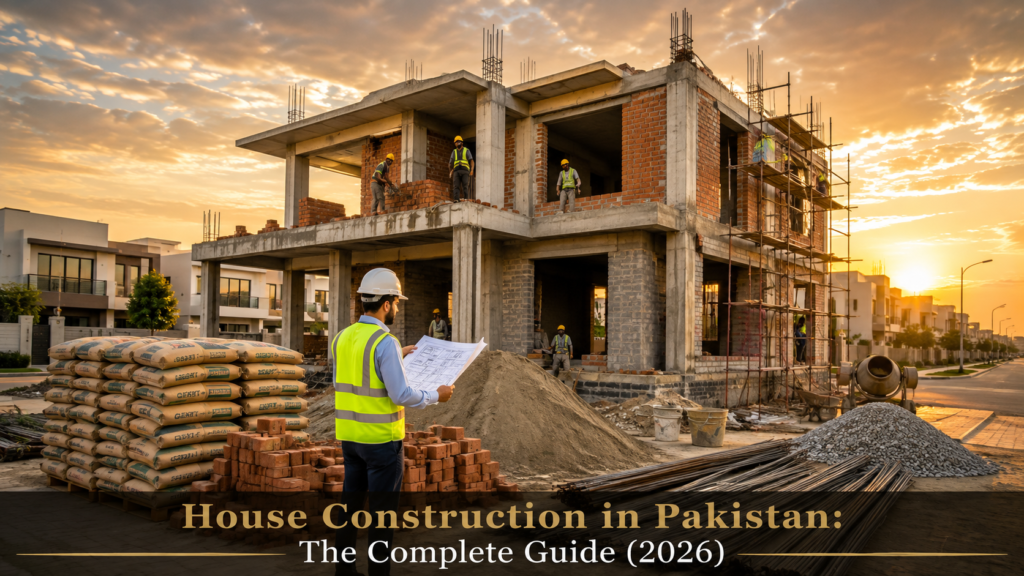
Introduction
House construction in Pakistan is one of the biggest financial and emotional decisions a family will ever make. Whether you are a first-time builder in Lahore, a property investor planning a rental portfolio, or an overseas Pakistani building a home for your parents, the process can feel overwhelming — permits, contractors, materials, budgets, and timelines all competing for your attention at once.
This guide exists to change that. We have put together the single most complete resource on house construction in Pakistan available anywhere online — covering everything from the very first site visit to the final coat of paint. You’ll learn the types of construction available, the step-by-step building process, how a Bill of Quantities (BOQ) works, what grey structure construction really means, current cost estimates for 2026, and how to avoid the mistakes that cost Pakistani homeowners lakhs of rupees every year.
By the end of this article, you will understand exactly what house construction in Pakistan involves, how much it costs, how long it takes, and how to choose a construction partner you can trust with your life savings.
Pakistan’s construction sector has changed considerably over the past decade. Rising cement and steel prices, evolving building codes, and a growing number of housing societies in cities like Lahore, Islamabad, and Karachi have all reshaped how homeowners approach house construction in Pakistan. At the same time, more overseas Pakistanis than ever before are investing in property back home, often managing construction projects remotely and relying entirely on the transparency and professionalism of their chosen contractor.
This shift makes it more important than ever to understand the fundamentals before you break ground. A homeowner who understands the house construction process, the logic behind a proper BOQ, and the realistic construction timeline is far less likely to be taken advantage of — and far more likely to end up with a home that is safe, well-built, and within budget. That is exactly what this guide is designed to deliver.
What Is House Construction?
At its core, house construction is the organized process of turning a vacant plot into a livable, structurally sound home. It combines civil engineering, architecture, material science, and project management into a single coordinated effort.
In the context of house construction in Pakistan, this process typically involves:
- Site analysis and soil testing
- Architectural design and structural drawings
- Approval from relevant development authorities (such as the LDA)
- Excavation and foundation work
- Grey structure construction (columns, beams, slabs, brick masonry)
- Electrical and plumbing rough-in
- Finishing work (flooring, tiling, paint, fixtures)
- Final handover and quality inspection
Unlike construction in many Western countries, house construction in Pakistan is often carried out using a hybrid of traditional brick masonry (load-bearing or RCC-framed) and modern reinforced concrete techniques, adapted to local climate, seismic considerations, and material availability.
Understanding this full scope early on helps homeowners set realistic expectations for budget, timeline, and the level of site supervision required.
It’s also worth understanding that house construction in Pakistan is regulated by a combination of national building codes, provincial development authority bylaws, and local municipal requirements. A structure built in an LDA-regulated housing scheme in Lahore, for example, must follow specific setback, height, and floor-area ratio rules that differ from a rural plot outside city limits. This is why the very first step of any serious construction project should always be verifying which authority governs your plot and what its specific bylaws require — rather than assuming national norms automatically apply.
Beyond the physical build, house construction also involves a financial and legal dimension that many first-time builders underestimate. Property transfer documents, no-objection certificates, utility connection applications (electricity, gas, water, and sewerage), and structural stability certificates are all part of the broader “construction” process, even though they don’t involve a single brick being laid. Skipping or delaying these administrative steps is one of the most common reasons why otherwise well-built homes face legal or utility-connection issues years after completion.
Types of House Construction
Not every home is built the same way. Before starting your project, it’s important to understand the main construction models available in Pakistan today.
1. Grey Structure Construction
This covers the structural skeleton of the house — foundation, columns, beams, roof slabs, and brick masonry — without any finishing work. Many owners hire one team for grey structure construction and manage finishing separately, often to save cost or retain design control.
2. Turnkey Construction
Turnkey construction means the contractor handles everything from foundation to final handover — including finishing, fixtures, paint, and fittings — so the owner simply “turns the key” and moves in. This is the most convenient option for overseas Pakistanis and busy professionals who cannot supervise daily site activity.
3. Residential Construction
Residential construction refers to homes, bungalows, apartments, and housing society plots — typically smaller in scale, with a strong focus on comfort, aesthetics, and family-oriented layouts.
4. Commercial Construction
Commercial construction covers plazas, offices, shops, and mixed-use buildings, with different structural loading requirements, fire safety codes, and finishing standards compared to residential projects.
5. Renovation and Extension Construction
Many homeowners in Pakistan also pursue renovation, floor addition, or extension projects on existing structures — which require careful structural assessment before any new load is added. Adding a floor to an existing home without verifying the original foundation’s load-bearing capacity is one of the most dangerous shortcuts taken in Pakistani construction, and it’s an area where a qualified structural engineer’s sign-off should never be skipped.
6. Housing Society vs. Independent Plot Construction
Another important distinction is between building on an independent plot versus within a gated housing society. Housing societies typically enforce stricter architectural guidelines — uniform front elevations, minimum setback distances, and approved external material palettes — while independent plots outside such schemes generally offer more design freedom but may require the owner to independently arrange utility connections and NOC approvals that a housing society would otherwise handle collectively.
Choosing the right type at the outset shapes your entire budget, contractor selection, and timeline for house construction in Pakistan. Many homeowners actually combine models — for instance, hiring one team for grey structure construction and a specialized finishing contractor for turnkey-level interior work — to balance cost control with convenience.
Step-by-Step House Construction Process
Understanding the full house construction process end-to-end helps you ask the right questions at every stage and avoid being blindsided by delays or cost overruns.
Step 1: Land Verification and Soil Testing
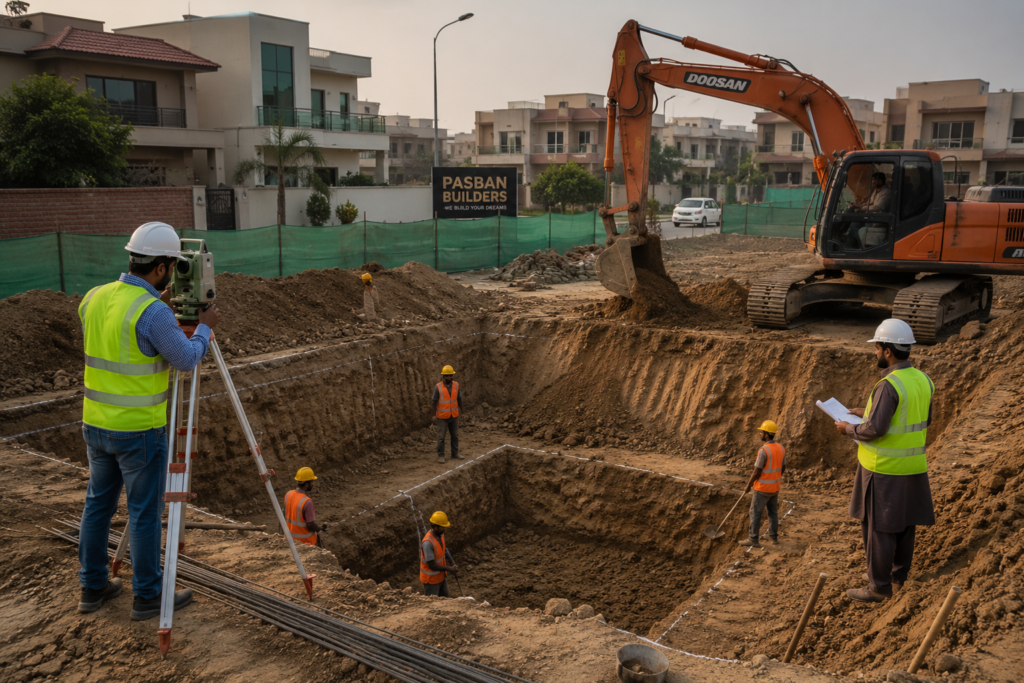
Before any design work begins, verify land ownership documents and get a soil test done. Soil-bearing capacity determines your foundation design and directly affects long-term structural safety. In areas with weaker soil composition, a deeper or wider foundation footing may be required, which in turn affects the overall construction budget — making this an essential first step rather than an optional one.
Step 2: Architectural Design and Structural Drawings
An architect prepares the layout, elevation, and 3D design, while a structural engineer prepares column, beam, and slab drawings according to building codes and seismic zone requirements.
Step 3: Approval and Construction Permit
Your drawings must be submitted for a construction permit and, where applicable, LDA approval (or the relevant development authority in your city) before excavation begins.
Step 4: Site Mobilization
The contractor sets up site boundary walls, a store room, labour facilities, and material storage areas. This is also the stage where temporary water and electricity connections for site use are arranged, and where the site engineer establishes level benchmarks that all subsequent work will be measured against.
Step 5: Excavation and Foundation
Excavation is carried out according to the structural drawing, followed by foundation concrete, footing, and plinth beam work — the base that carries the entire building’s load. Concrete cube testing at this stage is a simple but often-skipped quality control measure that verifies the actual strength of the concrete mix being used against the design specification.
Step 6: Grey Structure Construction
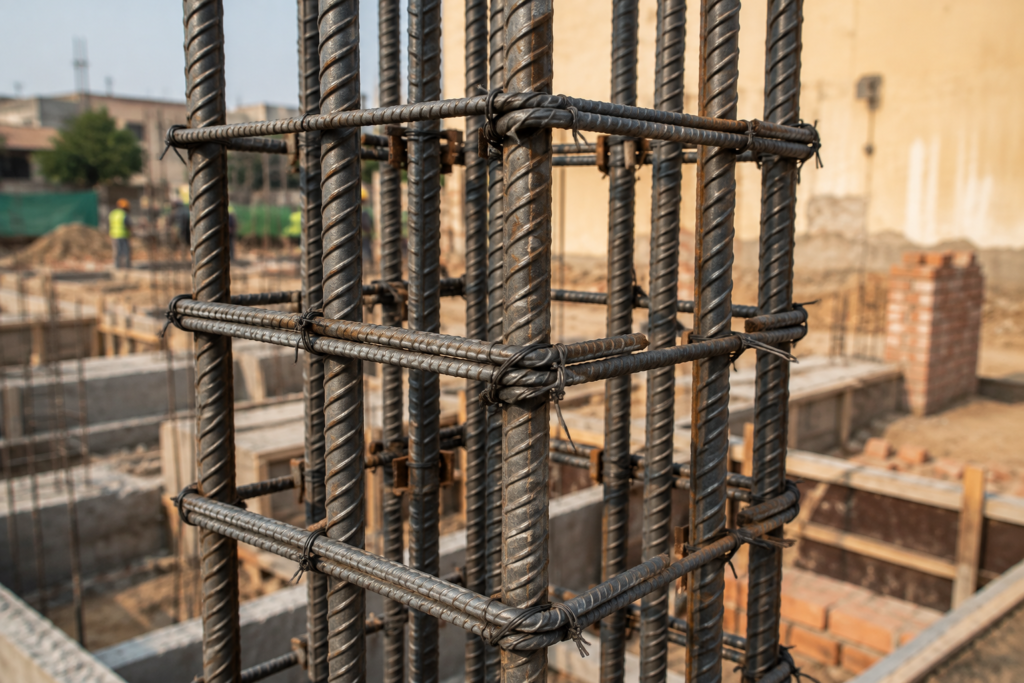
Columns, beams, and roof slabs are cast in RCC (Reinforced Cement Concrete), and brick masonry walls are raised floor by floor. Curing — keeping newly cast concrete moist for a minimum of 7 to 14 days — is one of the most commonly neglected steps on Pakistani construction sites, despite being critical to achieving the concrete’s designed strength.
Step 7: Electrical and Plumbing Rough-In
Conduit pipes for electrical wiring and plumbing lines are embedded before plastering, following approved layout drawings.
Step 8: Plaster and Damp Proofing
Internal and external plaster is applied, along with damp-proof coursing to protect against moisture damage — especially important given Pakistan’s monsoon climate.
Step 9: Finishing Work
Flooring, tile work, doors, windows, paint, kitchen cabinets, and sanitary fittings are installed.
Step 10: Final Inspection and Handover
A final quality control walkthrough is conducted before the keys are handed over to the owner, typically covering structural checks, electrical and plumbing tests, and a punch-list of minor finishing corrections.
Step 11: Utility Connections and Documentation
Once handover is complete, the owner (or contractor, depending on the agreement) applies for permanent electricity, gas, and water/sewerage connections, and collects the completion certificate where required by the local development authority. This final stage officially completes the house construction in Pakistan process and ensures the property is fully ready for occupancy.
Each of these stages requires disciplined site supervision to ensure the work matches the approved drawings and specifications—cutting corners at any single step can compromise the entire building’s safety and longevity. Successful house construction in Pakistan depends on strict quality control, experienced engineers, and timely inspections throughout every phase of the project. Homeowners who visit the site regularly, or assign a trusted representative to do so, consistently report fewer disputes and higher-quality outcomes than those who check in only at major milestones. By following industry best practices, house construction in Pakistan becomes a long-term investment that delivers safety, durability, and lasting va
Planning Before Construction
Proper construction planning prevents almost every major problem that derails a building project. Before breaking ground, homeowners should finalize:
- Budget ceiling — including a 10–15% contingency for price fluctuations
- Design finalization — changing designs mid-construction is the single biggest cause of cost overruns
- Material specifications — brand and grade of cement, steel, tiles, and sanitary fixtures
- Contractor agreement — scope of work, payment schedule, and timeline penalties in writing
- Approvals — construction permit and any required development authority sign-off
- Site logistics — access roads for material delivery, water and electricity connection for site use
Skipping this planning phase is one of the biggest reasons house construction in Pakistan projects exceed their budget and miss their completion deadlines. Careful planning, realistic budgeting, and professional project management are essential for ensuring a smooth house construction in Pakistan experience from start to finish.
A helpful practice during construction planning is to divide your budget into three clear categories: structural costs (foundation and grey structure), finishing costs (tiles, paint, fixtures, cabinetry, doors, and windows), and soft costs (architect fees, engineering consultancy, approval charges, permits, utility connections, and contingency funds). Many first-time homeowners planning house construction in Pakistan focus only on structural and finishing expenses, only to discover later that soft costs can add 8–12% to the total project budget.
It is equally important to discuss the payment structure with your chosen contractor before signing any agreement. Most reputable building contractors in Pakistan follow a milestone-based payment schedule, where payments are released only after key stages—such as foundation completion, grey structure completion, plaster work, and finishing—have been successfully inspected and approved. Avoid any arrangement that demands a large upfront payment before visible progress has been made on site. A transparent payment plan is one of the best ways to keep house construction in Pakistan projects on schedule, within budget, and free from unnecessary disput
BOQ (Bill of Quantities)
A BOQ, or Bill of Quantities, is a detailed document listing every material, quantity, and labour item required to complete the project — cement bags, steel tonnage, brick count, sand and crush volumes, and more.
A well-prepared BOQ matters because it:
- Converts a vague verbal estimate into a transparent, itemized cost breakdown
- Allows accurate cost estimation before construction starts
- Reduces disputes between owner and contractor over “extra” charges
- Serves as the baseline for material procurement and site tracking
- Helps compare quotes from multiple building contractors on an apples-to-apples basis
Any serious construction company in Lahore — or elsewhere in Pakistan — should be willing to provide a detailed BOQ before signing a contract. If a contractor refuses to itemize costs, treat that as a red flag.
A typical BOQ for a residential project will be broken down by trade — earthwork, concrete work, steel reinforcement, brick masonry, plaster, electrical, plumbing, tile work, paint, and doors/windows — with each line item specifying the unit of measurement (square feet, cubic feet, running feet, or per-unit count), the quantity required, the rate per unit, and the resulting total cost. This level of detail allows an owner to independently verify quantities against the approved drawings, and to spot inflated rates before committing funds.
It’s worth noting that a BOQ prepared before excavation begins is always an estimate, not a fixed guarantee — actual quantities can shift slightly due to site conditions, and material rates can fluctuate with market prices for cement and steel. A trustworthy contractor will explain these possibilities upfront rather than presenting the BOQ as an unchangeable fixed price with no room for honest discussion later.
Grey Structure Construction
Grey structure construction is the structural backbone of your home — everything up to and including the roof slab and brick masonry, before finishing work begins. It typically includes:
- Excavation and foundation
- Steel Reinforcement and RCC column and beam casting
- Roof Slab casting
- Brick Masonry walls
- Damp-proofing
This phase consumes the largest share of the total construction budget — often 55–65% of overall cost — because it involves the highest volumes of cement, sand, crush, and steel.
Quality control during grey structure work is non-negotiable. Poor concrete curing, incorrect steel spacing, or substandard cement can create structural weaknesses that are extremely expensive — or impossible — to correct once finishing work is complete.
For a full cost breakdown by plot size, see our dedicated guide: Grey Structure Cost in Pakistan (2026).
Many owners choose to have grey structure construction completed by one contractor and finishing handled separately — a model that gives more control over the finishing budget but requires the owner (or a hired site supervisor) to manage the handoff between teams carefully. If you choose this route, make sure the grey structure contractor leaves accurate as-built drawings and clearly marks all embedded electrical and plumbing conduits, so the finishing team doesn’t damage hidden lines during later work.
Another point worth understanding is the role of the structural engineer during this phase. While the architect designs how the house looks, the structural engineer determines how it stands — calculating beam depths, column sizes, and steel reinforcement quantities needed to safely carry the building’s loads, including seismic loads relevant to Pakistan’s earthquake-prone zones. Never allow a contractor to deviate from structural drawings without written sign-off from the structural engineer, even if the change seems minor.
Finishing Work
Once the grey structure is complete, finishing work transforms a concrete shell into a livable home. This stage includes:
- Flooring and tile work (porcelain, marble, or vitrified tiles)
- Internal and external paint
- Windows and doors installation
- Kitchen cabinetry and countertops
- Bathroom fittings and sanitary ware
- Electrical fixtures, switches, and light fittings
- False ceiling and decorative work (if included in design)
Finishing is where personal taste, budget flexibility, and long-term maintenance costs intersect most visibly. Many owners choose to manage this phase separately from grey structure construction, hiring specialized teams for tiling, electrical, and carpentry work — though this requires much closer owner involvement and coordination than a turnkey arrangement.
Sequencing plays a critical role in the finishing stage of house construction in Pakistan. Following the correct order of work not only improves quality but also prevents unnecessary delays, material wastage, and costly repairs. A typical finishing sequence begins with plastering and damp-proofing, followed by flooring and tile installation. Next comes painting—starting with a base coat before fixtures are installed and ending with a final touch-up coat after all finishing elements are in place. Doors, windows, and cabinetry are installed afterward, while electrical fixtures, switches, lighting, sanitary fittings, and final accessories are completed in the last stage.
Ignoring this sequence can lead to avoidable damage and expensive rework. For example, installing premium flooring before completing paintwork may result in scratches, paint stains, or other damage that increases repair costs. Professional house construction in Pakistan projects follow a well-planned finishing schedule to maintain construction quality, protect expensive materials, and ensure every stage is completed efficiently. Careful sequencing is one of the key factors that contributes to a successful house construction in Pakistan project with superior workmanship and long-lasting.
It’s also worth budgeting separately for what’s sometimes called “soft finishing” — curtains, false ceiling detailing, built-in wardrobes, and landscaping — since these items are frequently left out of an initial finishing quote but can add a meaningful percentage to the final move-in cost.
House Construction Cost in Pakistan (2026)
One of the most searched questions online is: what is the house construction cost in Pakistan in 2026? The honest answer is — it depends heavily on location, quality of materials, and construction type. That said, here are general 2026 benchmark ranges per square foot (covered area), for a mid-to-high quality specification in major cities like Lahore, Islamabad, and Karachi:
| Construction Type | Approx. Cost per Sq. Ft. (2026) | What’s Included |
|---|---|---|
| Grey Structure Only | PKR 2,800 – 3,500 | Foundation, RCC structure, brick masonry, roof slab |
| Grey Structure + Semi Finishing | PKR 4,200 – 5,200 | Grey structure + plaster, basic electrical/plumbing |
| Full Turnkey Construction | PKR 5,800 – 7,500+ | Complete construction with premium finishing, fixtures, and fittings |
These figures are indicative and subject to change based on market cement, steel, and labour rates. For a detailed breakdown by plot size — including 5 Marla, 10 Marla, and 1 Kanal homes — read our dedicated post: 10 Marla House Construction Cost in Pakistan (2026).
Key factors that influence house construction cost in Pakistan include:
- Structural design complexity (number of floors, cantilevers, basement)
- Brand and grade of cement, steel, and sanitary fixtures chosen
- Regional labour rates (Lahore vs. smaller cities)
- Site accessibility and transportation cost for materials
- Whether the project follows grey structure or full turnkey construction
Building a realistic construction budget with a 10–15% contingency buffer is strongly recommended before signing any contractor agreement.
It’s also worth understanding that per-square-foot rates are averages, not guarantees — two homes of identical size can end up with very different final costs depending on architectural complexity, number of bathrooms, boundary wall length, and whether basement or additional-floor provisions are included in the design. A compact, simple rectangular layout will almost always cost less per square foot than a home with multiple wings, curved walls, or double-height ceilings, simply because of the additional formwork, steel detailing, and labour hours involved.
Overseas Pakistanis in particular should budget for currency conversion timing as well — since cement, steel, and labour rates are quoted in PKR, exchange rate fluctuations at the time funds are transferred can meaningfully affect the real cost of the project when measured in foreign currency. Locking in a payment schedule with clear milestone dates helps reduce this uncertainty.
Construction Materials
The quality of construction materials used directly determines the safety, durability, and lifespan of any building. Core materials involved in house construction in Pakistan include:
- Cement — OPC (Ordinary Portland Cement) is standard for most residential structural work
- Steel Reinforcement — Grade 60 deformed steel bars are the industry norm for RCC work
- Sand and Crush — used in concrete mix and plaster; quality and grading affect strength
- Bricks — for brick masonry walls, quality varies significantly by kiln and region
- Tiles — porcelain, ceramic, and marble options for tile work
- Paint — weather-resistant exterior paint is essential given Pakistan’s climate extremes
- Doors and Windows — timber, uPVC, and aluminum options at varying price points
Sourcing materials from reputable suppliers — and testing cement and steel batches where possible — is a critical part of material procurement and overall quality control on any construction site. The Pakistan Standards & Quality Control Authority (PSQCA) publishes quality benchmarks that reputable suppliers should meet.
A practical tip for homeowners: request delivery challans (invoices) for every major material delivery, and cross-check delivered quantities against the BOQ periodically rather than only at project completion. This simple habit catches material shortages, substitutions, or over-ordering early, before they compound into larger cost or quality issues. For steel in particular, verifying the manufacturer’s brand stamp on delivered bars is a quick way to confirm you’re receiving the grade specified in your structural drawings rather than a cheaper, unbranded substitute.
Climate-appropriate material choices also matter more in Pakistan than in many other markets. Given intense summer heat, monsoon humidity, and — in some regions — significant temperature swings, exterior paint, roof insulation, and damp-proofing materials should be selected with weather resistance as a priority, not just initial appearance. Cutting costs on these items often leads to visible deterioration within just two or three years.
Construction Timeline
A realistic construction timeline is essential for planning finances, rental arrangements, and family logistics during the build. Below is a general timeline estimate for a standard residential project (based on a 5–10 Marla plot):
| Construction Phase | Estimated Duration |
|---|---|
| Approvals, Design & Permits | 3 – 6 weeks |
| Excavation & Foundation | 2 – 3 weeks |
| Grey Structure Construction | 4 – 6 months |
| Electrical & Plumbing Rough-In | Overlaps with grey structure |
| Plaster & Damp Proofing | 3 – 4 weeks |
| Finishing Work | 2 – 4 months |
| Total (Grey to Full Turnkey) | 8 – 12 months |
Weather conditions (especially monsoon season), material availability, and labour scheduling can all extend this timeline. Clear milestone-based payment schedules — tied to completed stages rather than calendar dates — help keep projects on track.
Construction Project Management
Professional construction project management is what separates a smooth, on-budget build from a stressful, over-cost one. Effective project management for house construction in Pakistan covers:
- Detailed scheduling with milestone tracking
- Vendor and building contractors coordination
- Site supervision by a qualified civil engineer or site manager
- Quality control checks at every construction stage
- Budget tracking against the original BOQ
- Risk management for weather delays and material price fluctuations
- Regular progress reporting to the owner (especially important for overseas Pakistanis)
For overseas clients unable to visit the site regularly, photo/video progress updates and third-party quality audits are strongly recommended safeguards.
Good construction project management also means having a clear escalation process when things don’t go as planned — whether that’s a material delivery delay, an unexpected soil condition discovered during excavation, or a labour shortage during peak construction season. Projects without a designated point of contact for these issues tend to experience much longer delays than those with a single accountable project manager empowered to make timely decisions.
For larger or more complex builds, some owners choose to hire an independent project manager or consultant separate from the construction company itself — essentially an extra layer of oversight whose only loyalty is to the owner’s interests. While this adds a modest additional cost, it can be a worthwhile investment for large commercial construction projects or for owners who cannot personally supervise the site.
For a deeper step-by-step breakdown, see our related guide: Construction Project Management: 10 Essential Steps for Success (2026).
Residential vs Commercial Construction
While both fall under the broader umbrella of construction, residential construction and commercial construction differ significantly in scope, codes, and priorities.
| Factor | Residential Construction | Commercial Construction |
|---|---|---|
| Primary Purpose | Family living, comfort, privacy | Business operations, foot traffic, revenue generation |
| Structural Load Requirements | Lower, standard residential loads | Higher, must accommodate heavier equipment/occupancy |
| Approval Authority | Development authority (e.g., LDA) residential bylaws | Commercial zoning, fire safety, and building codes |
| Finishing Priorities | Aesthetics, comfort, personalization | Durability, foot-traffic resistance, brand consistency |
| Typical Timeline | 8 – 12 months | Varies widely; often longer for large-scale projects |
Understanding these distinctions matters when hiring a contractor — not every team experienced in residential construction is equally equipped to handle the code compliance and structural demands of commercial construction. For a full comparison, see our related post: Residential vs Commercial Construction: 7 Key Differences.
Common House Construction Mistakes
Even experienced homeowners fall into avoidable traps during house construction in Pakistan. The most common mistakes include:
- Skipping soil testing — leads to inadequate foundation design
- Finalizing budget without a BOQ — causes major cost overruns mid-project
- Changing design mid-construction — one of the biggest sources of delay and rework cost
- Hiring based on lowest quote alone — often signals compromised materials or hidden costs later
- Poor site supervision — allows substandard workmanship to go unnoticed until it’s too late
- Ignoring building codes and permits — risks legal action or forced demolition
- Underestimating contingency budget — leaves no buffer for material price increases
- Not verifying contractor credentials — increases risk of project abandonment mid-build
- Overlooking drainage and damp-proofing — leads to costly water damage later
- Rushing the finishing phase — compromises the long-term value and appearance of the home
Avoiding these mistakes starts with hiring an experienced, transparent construction partner and insisting on a written contract, detailed BOQ, and regular site inspections.
Choosing the Best Construction Company
Selecting the right construction company in Lahore — or anywhere in Pakistan — is the single most important decision in your entire building journey. Look for these credentials and practices:
- Registered civil engineers on staff, ideally certified by the Pakistan Engineering Council (PEC)
- A portfolio of completed projects you can physically visit
- Transparent, itemized BOQ provided before signing any contract
- Clear written agreement covering scope, timeline, and payment milestones
- Positive client references and verifiable reviews
- Demonstrated understanding of local building codes and approval processes
- Willingness to allow regular site supervision and third-party inspection
- Use of quality-tested construction materials, ideally meeting PSQCA standards
For a full checklist, read our related guide: Best Construction Company in Lahore: 10 Things to Check Before Hiring.
When comparing multiple building contractors, resist the temptation to choose based solely on the lowest quoted price per square foot. A significantly lower quote almost always means a compromise somewhere — whether in cement grade, steel tonnage, brick quality, or the experience level of the site supervision team. Instead, request itemized BOQs from at least two or three companies and compare them line by line, paying particular attention to steel quantity (measured in tons or kg), cement bag count, and the specific brands proposed for finishing materials.
It’s also reasonable to ask a prospective construction company in Lahore for references from clients whose projects were completed at least one to two years ago, rather than only recently finished ones — this gives you a chance to ask how the building has held up over time, including any issues with damp-proofing, plaster cracking, or paint durability that only become apparent after a full monsoon and summer cycle.
Why Choose Pasban Builders
At Pasban Builders, we bring together certified civil engineers, experienced site supervisors, and a transparent BOQ-based approach to every project we undertake — whether it’s grey structure construction, full turnkey construction, residential construction, or commercial construction in Lahore and beyond.
Here’s what sets us apart:
- Transparent cost estimation with detailed BOQs before any contract is signed
- Certified civil engineers and structural teams overseeing every stage of construction
- Rigorous quality control on materials — cement, steel, sand, and crush — at every delivery
- Dedicated site supervision to ensure work matches approved drawings precisely
- Proven project management systems with milestone-based progress reporting
- Special support for overseas Pakistanis, including regular photo/video updates and remote consultations
- End-to-end service — from architectural design and LDA approval support through to final handover
Whether you’re planning a modest family home or a large-scale commercial development, Pasban Builders brings the discipline, transparency, and craftsmanship that house construction in Pakistan demands.
Frequently Asked Questions
1. What is the average house construction cost in Pakistan in 2026? Costs vary by city and specification, but grey structure construction typically ranges from PKR 2,800–3,500 per square foot, while full turnkey construction ranges from PKR 5,800–7,500+ per square foot, depending on materials and finishing quality.
2. How long does house construction take in Pakistan? A standard residential project typically takes 8–12 months from grey structure to full turnkey handover, depending on plot size, weather, and material availability.
3. What is the difference between grey structure and turnkey construction? Grey structure construction covers only the structural shell — foundation, columns, beams, and roof slab — while turnkey construction includes complete finishing work, fixtures, and fittings, ready for move-in.
4. Do I need LDA approval before starting construction in Lahore? Yes. Any new construction within LDA jurisdiction requires approved architectural and structural drawings along with a valid construction permit before excavation begins.
5. What is a BOQ and why is it important? A Bill of Quantities (BOQ) is an itemized list of all materials and labour required for a project. It ensures transparent cost estimation and helps prevent disputes between owners and contractors.
6. How much does grey structure construction cost per square foot? As of 2026, grey structure construction typically costs between PKR 2,800 and 3,500 per square foot, depending on structural design and material quality.
7. Should I hire a separate architect and contractor, or a turnkey construction company? Turnkey construction companies simplify the process by managing design, approvals, and construction under one roof — ideal for busy professionals and overseas Pakistanis. Hiring separately gives more design control but requires closer personal supervision.
8. What documents are required for a construction permit in Pakistan? Typically required documents include land ownership proof, approved architectural drawings, structural drawings, and a No Objection Certificate (NOC) from the relevant development authority.
9. How can I verify the credibility of a construction company in Lahore? Check for registered civil engineers (ideally PEC-certified), a visitable project portfolio, transparent BOQ practices, and verifiable client reviews before signing any agreement.
10. What is the biggest mistake homeowners make during house construction in Pakistan? Changing the design mid-construction is one of the most common and costly mistakes, often causing significant budget overruns and timeline delays.
Conclusion
House construction in Pakistan is a complex but manageable process when approached with the right knowledge, planning, and partners. From understanding the difference between grey structure and turnkey construction, to preparing an accurate BOQ, to selecting quality construction materials and a trustworthy construction company — every decision compounds into the final safety, comfort, and value of your home.
Whether you’re building a modest family home on a 5 Marla plot or managing a large-scale commercial construction project, the principles remain the same: plan thoroughly, verify credentials, insist on transparency, and never compromise on structural quality. That’s the foundation of successful house construction in Pakistan in 2026 and beyond.
Ready to Build? Contact Pasban Builders Today
If you’re planning residential construction, commercial construction, grey structure construction, or full turnkey construction in Lahore, Pasban Builders is ready to bring transparency, engineering expertise, and reliable construction project management to your project.
📞 Contact Pasban Builders today for a free consultation and a detailed, no-obligation BOQ for your project.