
Why Developers & Business Owners Choose Pasban Builders
1. 35+ years experience
2.125+ commercial projects delivered
3. Engineering-led approach
4.LDA compliance from day one
5. Transparent pricing
6.One team throughout
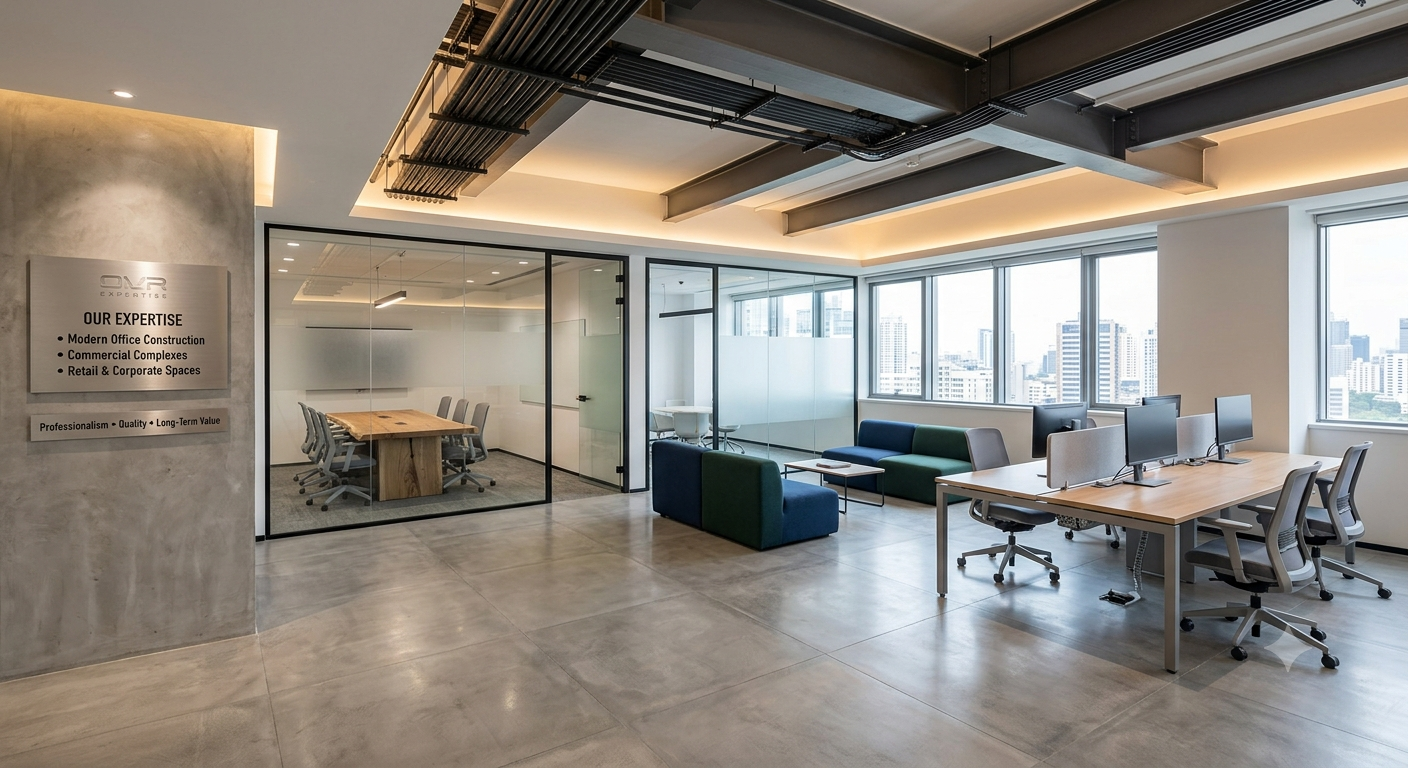
Modern Office Construction
We provide professional commercial construction services focused on creating modern, durable, and functional business spaces. Our team is dedicated to delivering high-quality construction solutions that combine innovative design, strong structural integrity, and efficient project execution. From office buildings and commercial complexes to retail and corporate spaces, we ensure every project reflects professionalism and long-term value.
Commercial construction covers a lot of ground.
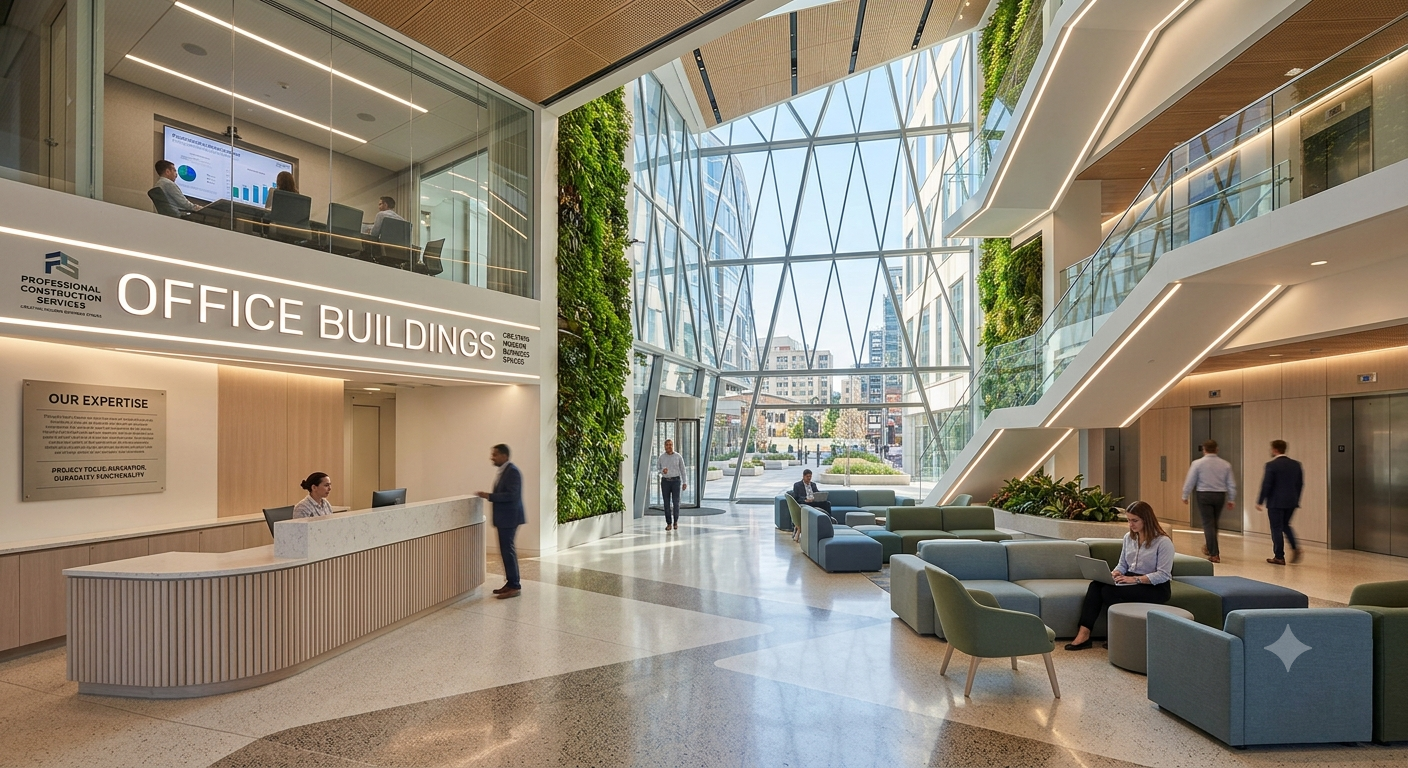
Office Buildings
Single-floor offices to multi-story corporate complexes. Electrical layouts, HVAC provisions, cable management, and flexible floor plates — all planned from the start. Corporate office construction handled properly from foundation to final fit-out.

Retail Construction
Shops and showrooms built for visibility and customer flow. Storefront design, lighting, and easy access make a real difference to how a retail space performs.
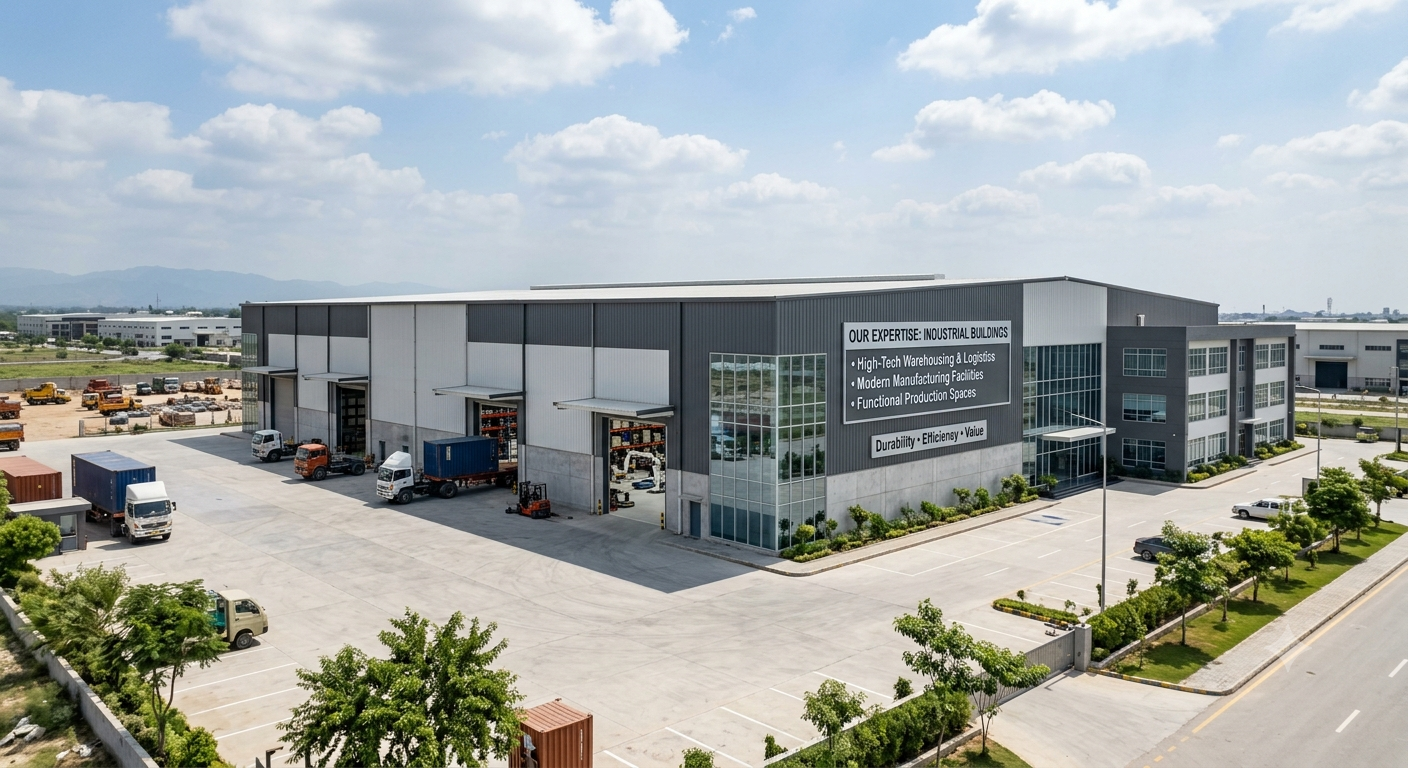
Industrial Buildings
Multi-tenant commercial plazas combining retail, office, and service space. Parking ratios, circulation, and a facade that actually pulls in tenants — these things matter as much as the structure.
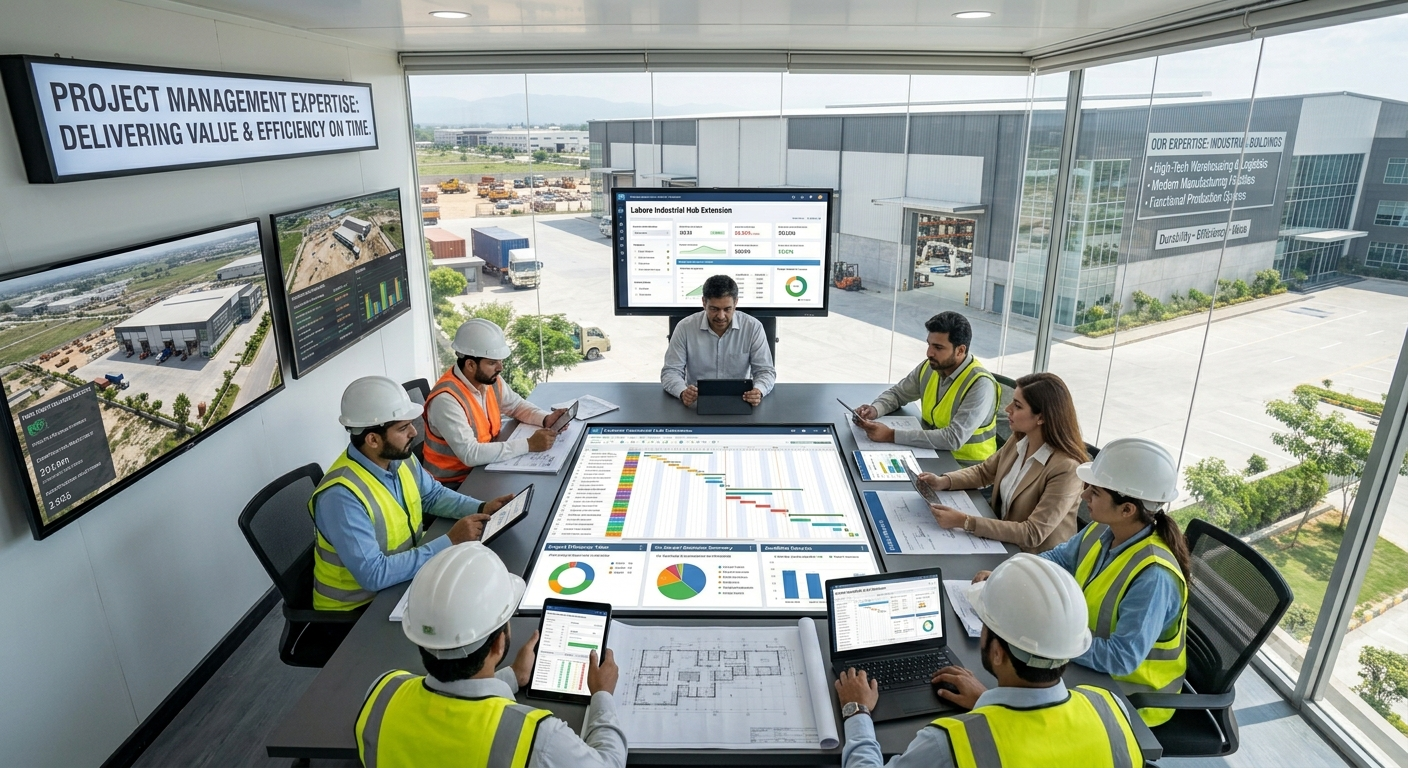
Project Management
Warehouses, factories, and storage facilities. Wide spans, heavy floor loads, durable low-maintenance finishes. Engineered for how the building will actually be used.
Common Questions About Commercial Construction in Lahore
How much does office building construction cost in Lahore?
Costs depend on plot size, building height, structure type, finishes, and MEP requirements. A reliable figure comes from a detailed BOQ — not a rough per-square-foot guess. We prepare one free after reviewing your requirements.
How long does commercial construction take?
A small retail fit-out moves faster than a multi-story plaza. Realistic timelines are set after site survey and design, then tracked against clear milestones throughout the build.
Do you handle corporate office construction end-to-end?
Yes. Site survey, structural design, LDA approvals, MEP coordination, finishing, and handover — all managed by one team. You deal with the same people from first consultation to final inspection.
Do you handle LDA approvals for commercial projects?
Yes. LDA commercial zoning and building bylaw requirements are checked at the design stage. Drawings are prepared to clear regulatory review, not to stall at it.
What types of commercial buildings do you construct?
Office buildings, commercial plazas, retail and showroom spaces, industrial buildings and warehouses, commercial renovation, and full fit-out work — both