Design & Build Construction Companies in Lahore | Pasban Builders
Most people can picture what they want their building to look like. Getting that picture out of their head and onto paper — then actually building it — is where things usually get complicated.
Get Free ConsultataionHow the Design Process Works
1. Site Analysis
2. Concept & Floor Plans
3. 3D Visualization
4. Structural & MEP Coordination
5. Construction Documents
6. Permit Approvals
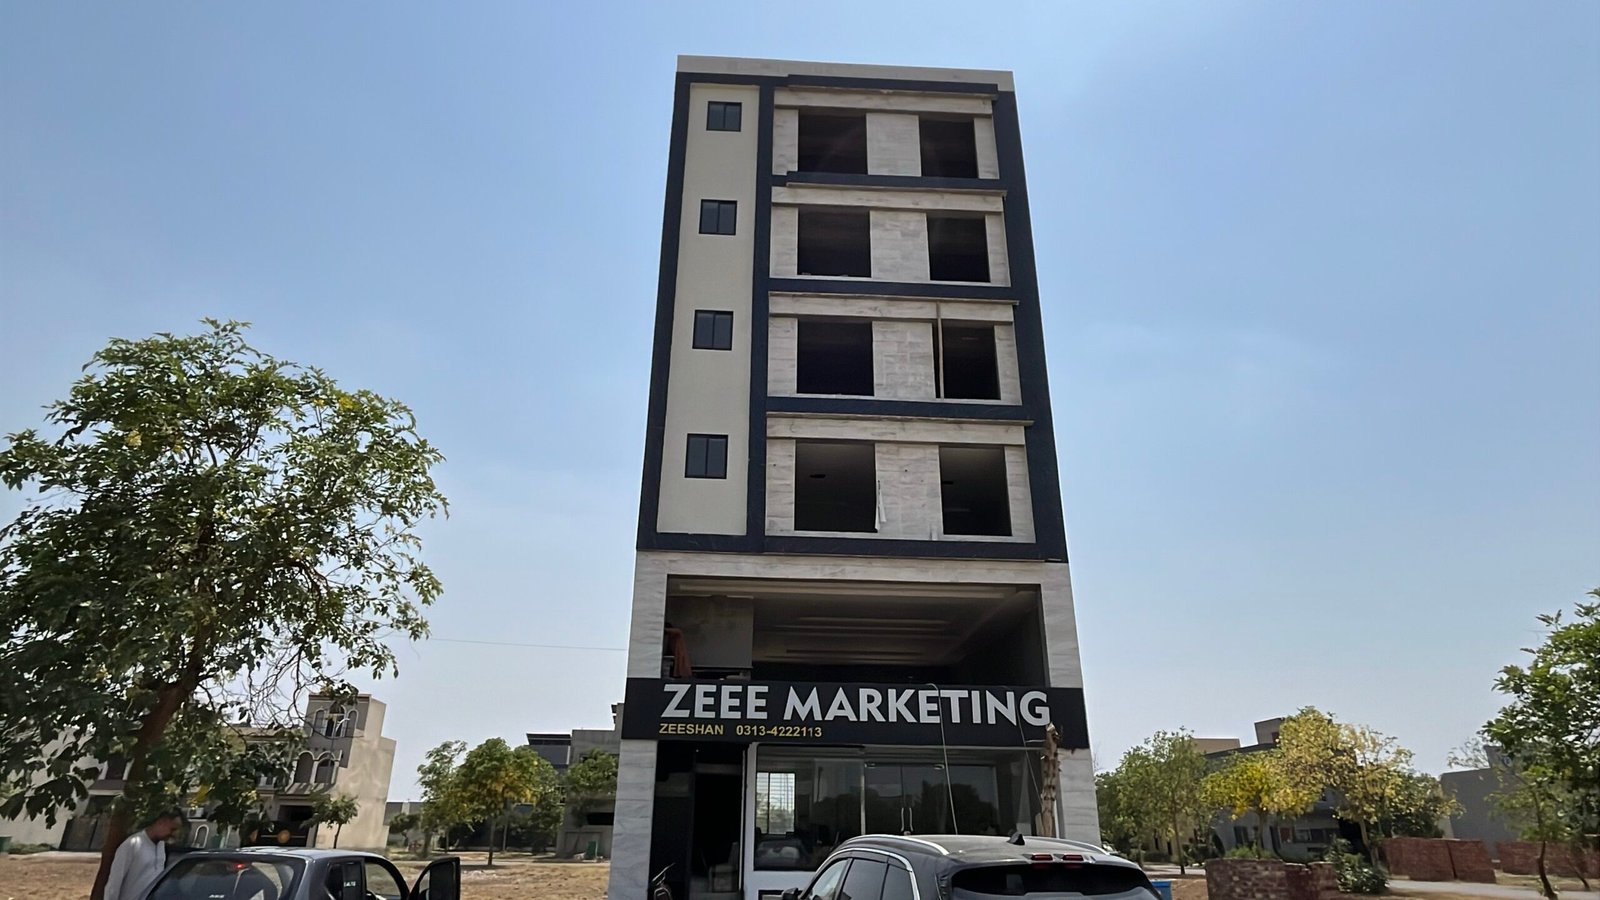
Modern & Functional Building Designs
From residential homes to commercial developments, Pasban Builders delivers architectural designs that maximize space, aesthetics, and structural performance. Our team uses modern design techniques to create innovative and practical solutions.
Our Architectural Design Services
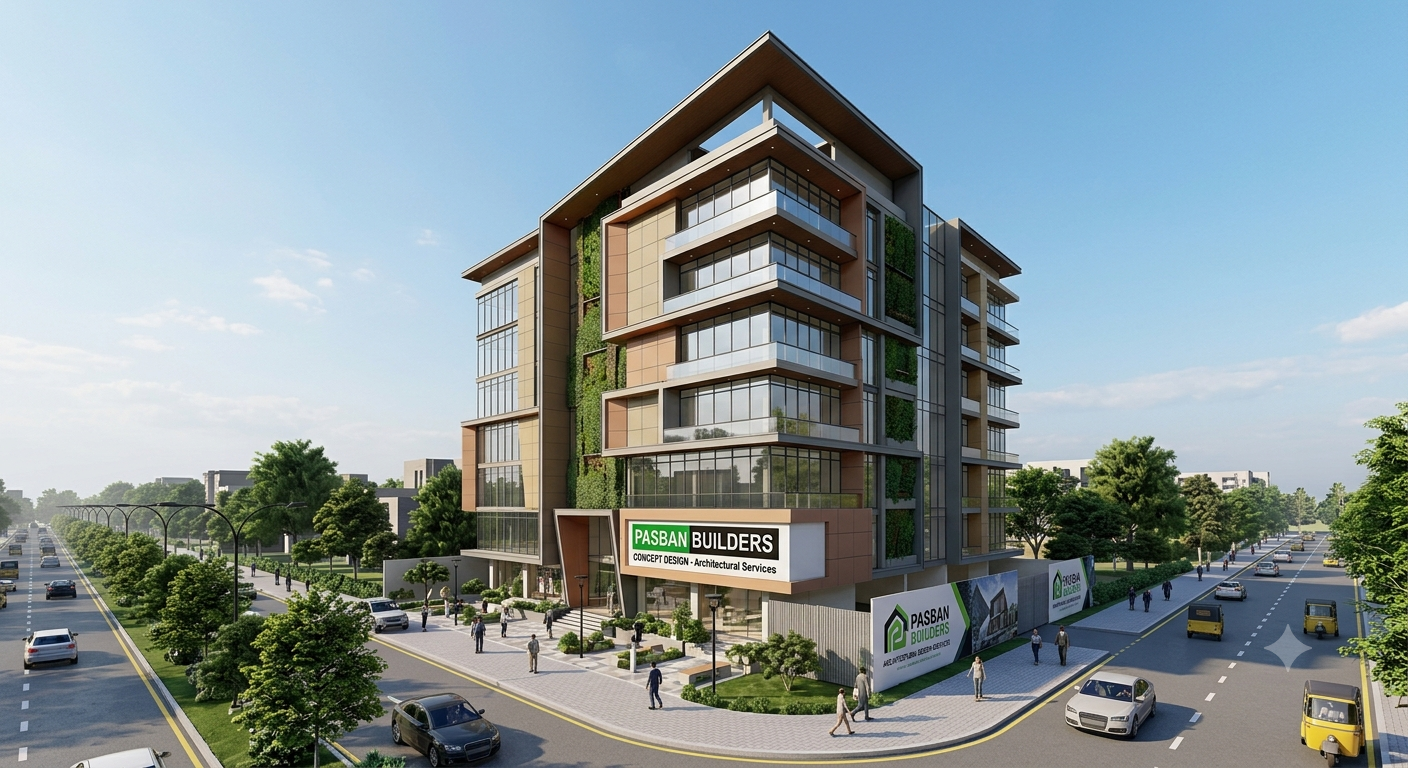
Concept Design
First step is getting your ideas properly captured. We explore different layouts, styles, and materials so you can choose a direction that actually feels right before anything is finalised.
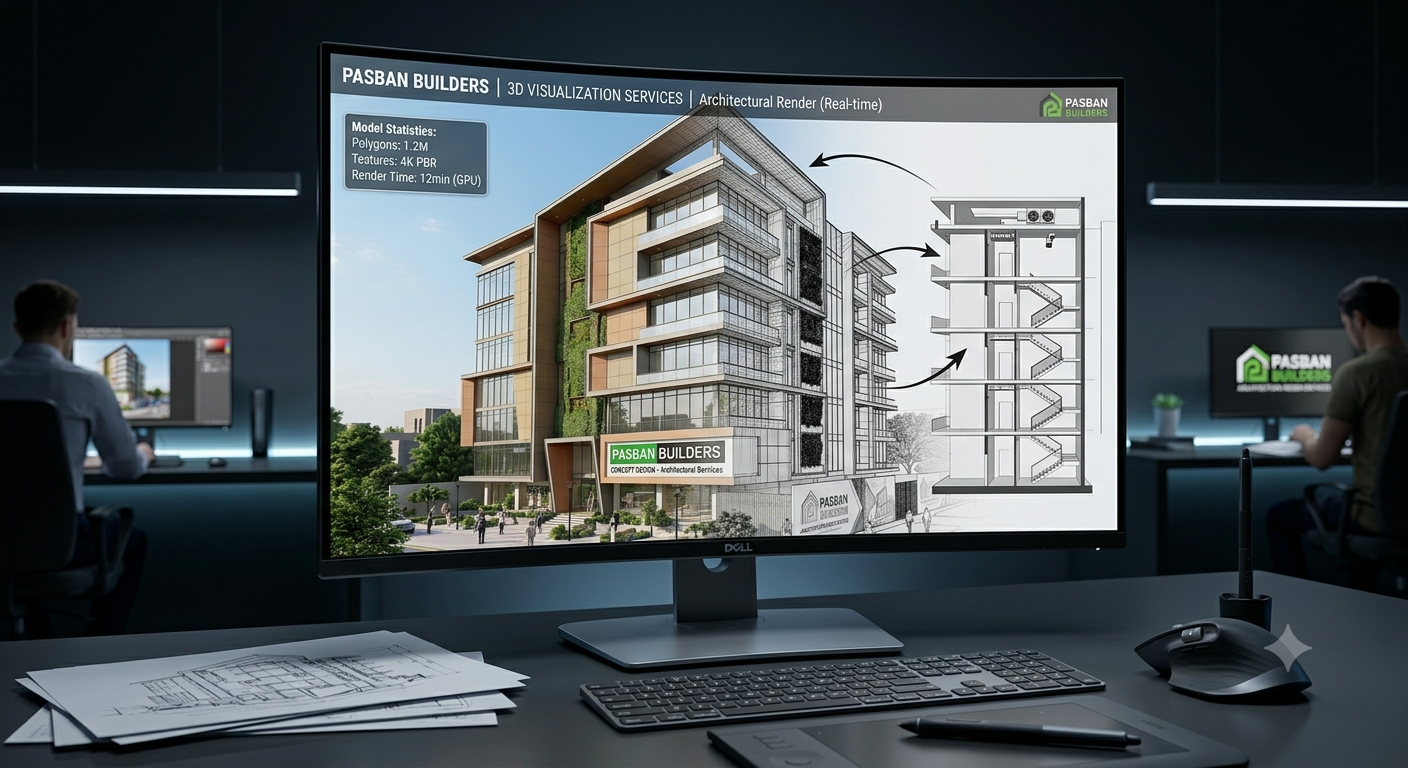
3D Architectural Visualization
Flat drawings are hard to read if you're not trained in it. Our 3D architectural visualization shows you exactly how your building will look — sunlight, proportions, facade, interior flow — before a single rupee is spent on construction.
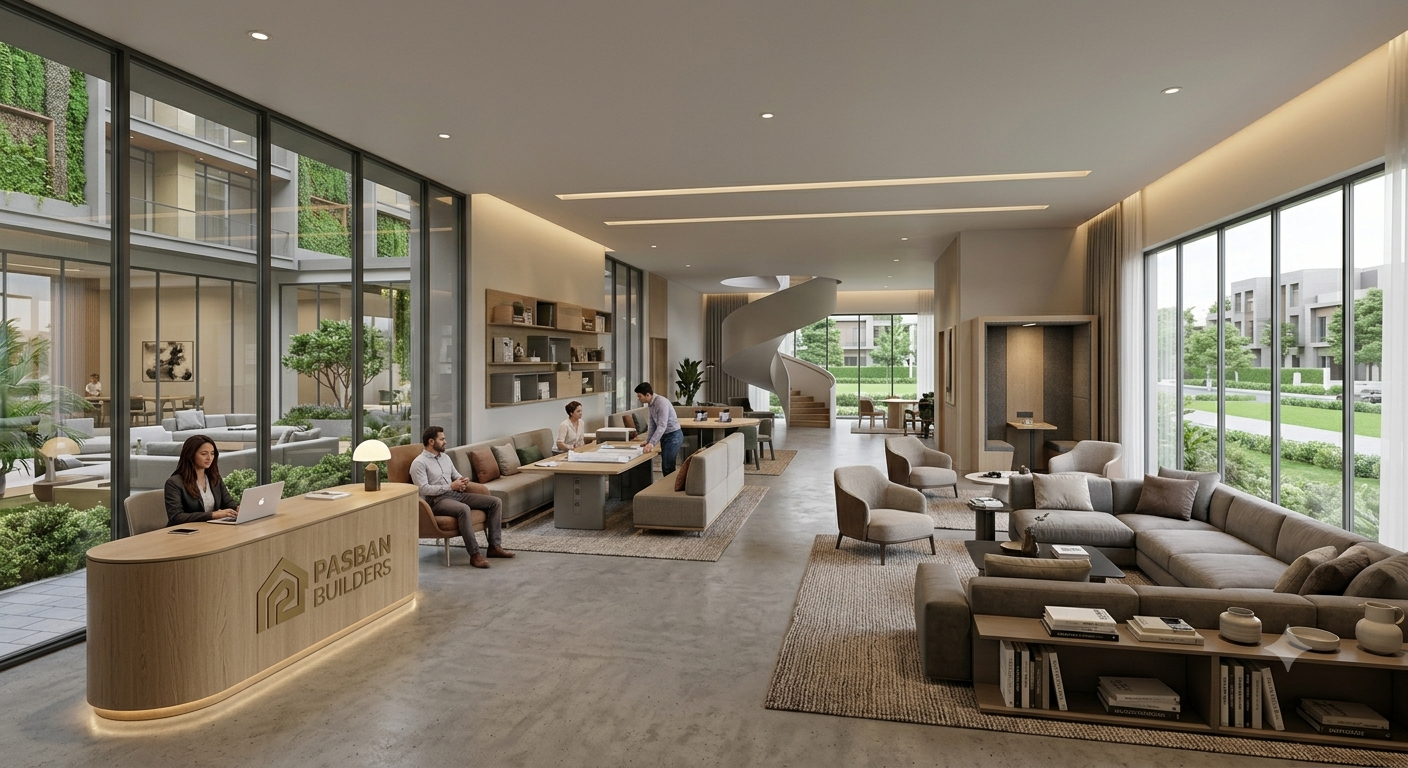
Space Planning Services
Ever walked into a room that just felt wrong? That's poor space planning. We analyze how people move through a space, where furniture goes, how light falls — so every square foot actually works.
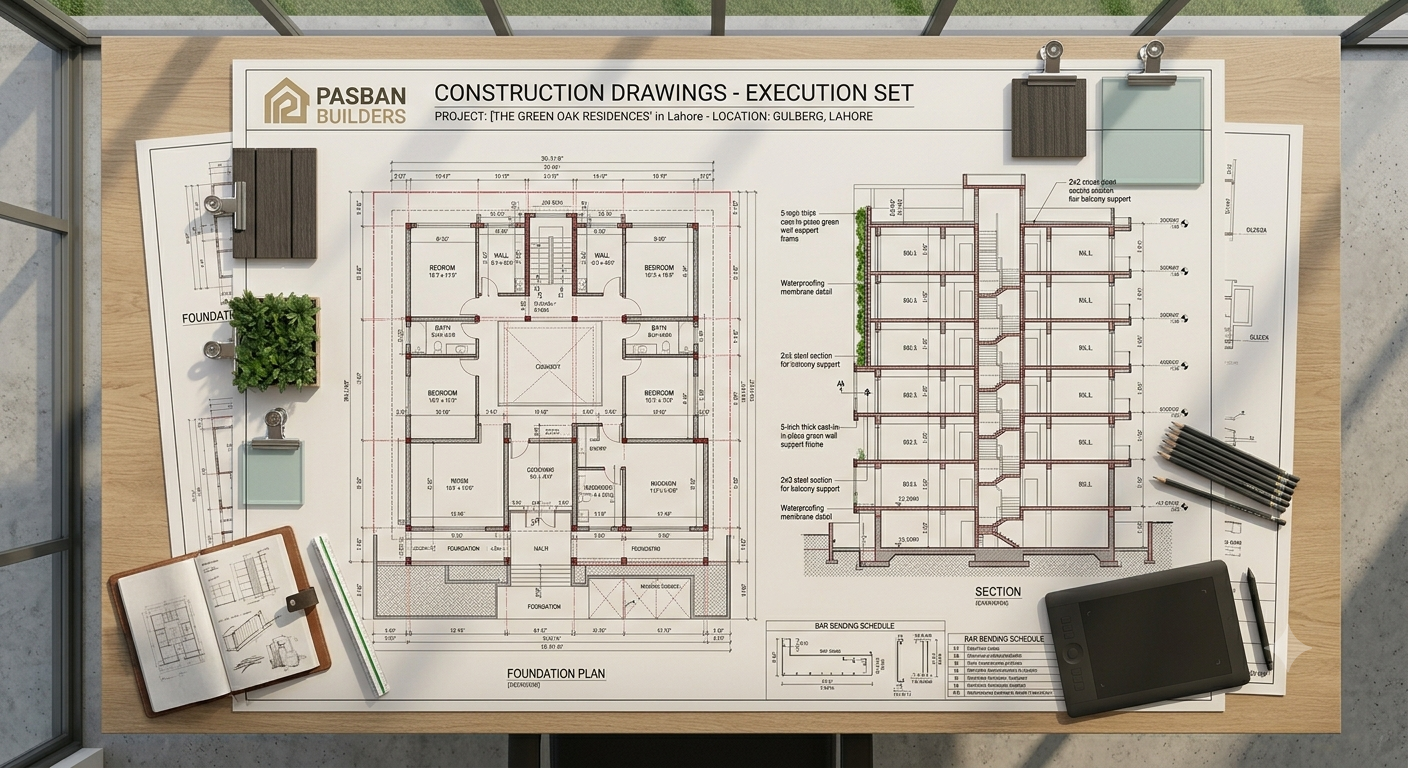
Construction Drawings
Builders need exact numbers, not pretty pictures. We produce detailed architectural drawings with precise measurements, material specs, and structural notes that the construction team can actually work from.
Common Questions About Architectural Design in Lahore
How long does the design process take?
A complete set of architectural plans usually takes 4 to 8 weeks. Residential homes move faster than large commercial projects. Timeline depends on complexity and how quickly approvals and feedback come in.
Why does 3D visualization matter?
Because flat drawings are difficult to read without training. A 3D architectural visualization shows you exactly what you're getting — room proportions, light, facade — before money is spent on materials. No guesswork, no regrets.
Do you handle LDA permit approvals?
Yes. We prepare all building permit drawings and manage submission to local authorities. LDA approval is mandatory before any construction starts in Lahore — we handle the entire process.
What is space planning and why does it matter?
Space planning decides where walls, doors, windows, and rooms go — and how people move through the building. Poor space planning creates rooms that feel awkward or cramped. Good space planning makes a building feel right without you even knowing why.
Can you handle both design and construction?
Yes — that's exactly the point. Pasban Builders is a full design build construction company. Design, 3D visualization, permit approvals, and complete construction — all managed by one team from start to finish.
Transform Your Vision Into Reality
Contact Us- That’s exactly where a proper design and build construction company makes the difference. One team handles the design. The same team builds it.
- No miscommunication between architect and contractor.
- No budget surprises halfway through.
- Pasban Builders has been doing this in Lahore since 1989
- construction drawings — and then the actual build. All under one roof.
- Design, 3D visualization, space planning,
What We Offer Section
Our Architectural Design Services
Concept Design
First step is getting your ideas properly captured. We explore different layouts, styles, and materials so you can choose a direction that actually feels right before anything is finalised.
3D Architectural Visualization
Flat drawings are hard to read if you’re not trained in it. Our 3D architectural visualization shows you exactly how your building will look — sunlight, proportions, facade, interior flow — before a single rupee is spent on construction.
Space Planning Services
Ever walked into a room that just felt wrong? That’s poor space planning. We analyze how people move through a space, where furniture goes, how light falls — so every square foot actually works.
Construction Drawings
Barriers up, access controlled. Only trained crew enter the work zone during demolition. Builders need exact numbers, not pretty pictures. We produce detailed architectural drawings with precise measurements, material specs, and structural notes that the construction team can actually work from.
Building Permit Drawings
LDA approval is mandatory before any construction starts in Lahore. We prepare all permit drawings and handle the submission process so you don’t get stuck in paperwork.
How the Design Process Works
Here’s the sequence we follow on every project — residential or commercial:
Step 1 — Site Analysis
Before any drawing begins, we visit the site. Soil conditions, sunlight angles, plot dimensions, zoning rules — all of this shapes the design. Getting this right early prevents expensive changes later.
Step 2 — Concept & Floor Plans
Initial ideas go on paper first. Room layouts, door and window placement, how spaces connect — we work through all of this with you until the floor plan makes sense for how you actually live or work.
Step 3 — 3D Visualization
Once the floor plan is approved, we build a 3D model. You see exactly what the finished building will look like from every angle — inside and out — before construction begins.
Step 4 — Structural & MEP Coordination
Pipes, wires, load-bearing beams — all coordinated at the design stage. Sorting this out on paper is far cheaper than fixing it during construction.
Step 5 — Construction Documents
Final detailed drawings ready for the builders. Everything specified — materials, dimensions, structural notes. No guesswork on site.
Step 6 — Permit Approvals
We submit all drawings to LDA and manage the approval process. You stay focused on your project — we handle the paperwork.
Why a Design Build Construction Company Makes Sense
- When you hire a separate architect and a separate contractor, things fall through the gaps.
- The architect draws something the contractor can’t build within budget. The contractor changes things on site that the architect didn’t approve. You end up in the middle, sorting it out.
- With a design build company, that problem disappears. Pasban Builders designs with construction in mind from day one — because the same team that draws it also builds it.
- Practical designs that can actually be built within your budget. No interpretation gaps between designer and builder. One point of contact throughout the entire project. Fewer delays, fewer surprises, better results.
- That’s why clients across Lahore have been choosing Pasban Builders since 1989.
